Measure Finished Edges
Measure the usable space from finished wall to finished wall, not from furniture, rugs, or old material edges.


Calculate square feet, square meters, and perimeter from length and width for home project planning.
Measure a rectangular space to calculate square feet, square meters, and perimeter.
Before buying flooring, planning a renovation, checking rug sizes, or comparing two rooms, homeowners often need one simple number: the actual square footage of the space. This calculator is for that first measurement step. It turns length and width into square feet, square meters, and perimeter so the result can be used with flooring, carpet, tile, paint planning, concrete, or other project calculators.
Step 1: measure the finished length and width of the rectangular space. Step 2: multiply the two measurements to calculate area. Step 3: convert the result between square feet and square meters if needed. Step 4: use the area as a planning number, then move to the material-specific calculator when waste, coverage, or package sizes matter.
Example: A homeowner measures a bedroom at 15 ft long and 12 ft wide. Square footage = 15 x 12 = 180 sq ft. The metric equivalent is 180 / 10.7639 = 16.72 sqm. Perimeter = 2 x (15 + 12) = 54 ft. That 180 sq ft number can then be used for flooring, carpet, tile, rug sizing, or as an early reference before estimating paint and wall materials.
Measure the usable space from finished wall to finished wall, not from furniture, rugs, or old material edges.
For L-shaped rooms, divide the space into rectangles, calculate each area, and add the results together.
Square footage is the measured area. Add waste later in the paint, flooring, tile, carpet, or sod calculator that matches your project.
Keep length, width, area, and perimeter with your project notes so you can compare product coverage and quotes.
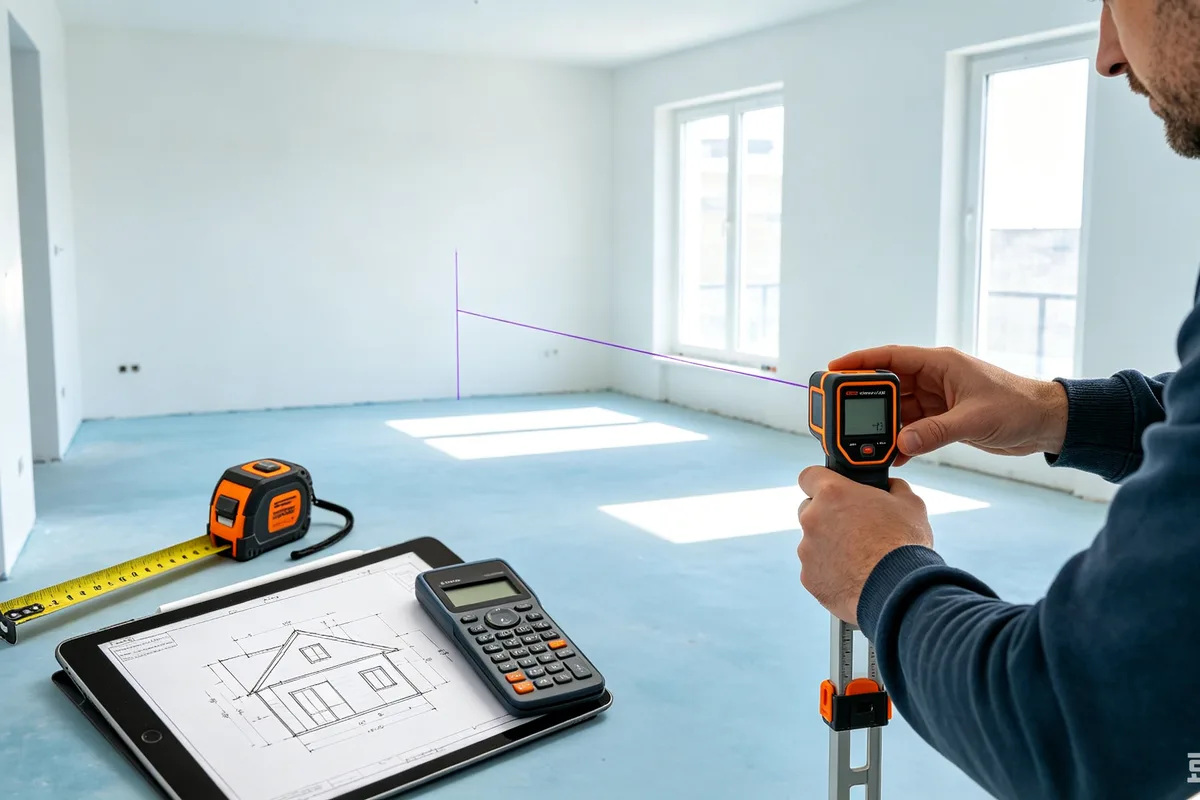
Measure room area and perimeter for flooring, rugs, trim, and layout planning.
Open Calculator
Estimate paint from wall dimensions, openings, coverage, and coats.
Open Calculator
Calculate flooring materials.
Open Calculator
Calculate required tiles.
Open Calculator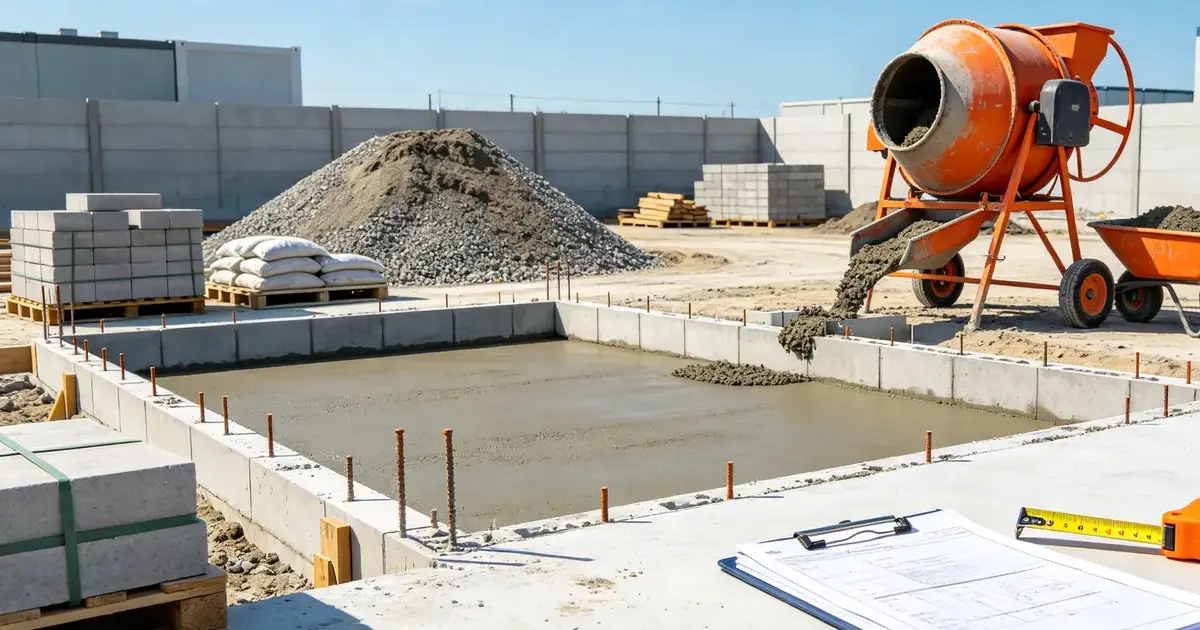
Calculate concrete volume and materials needed.
Open Calculator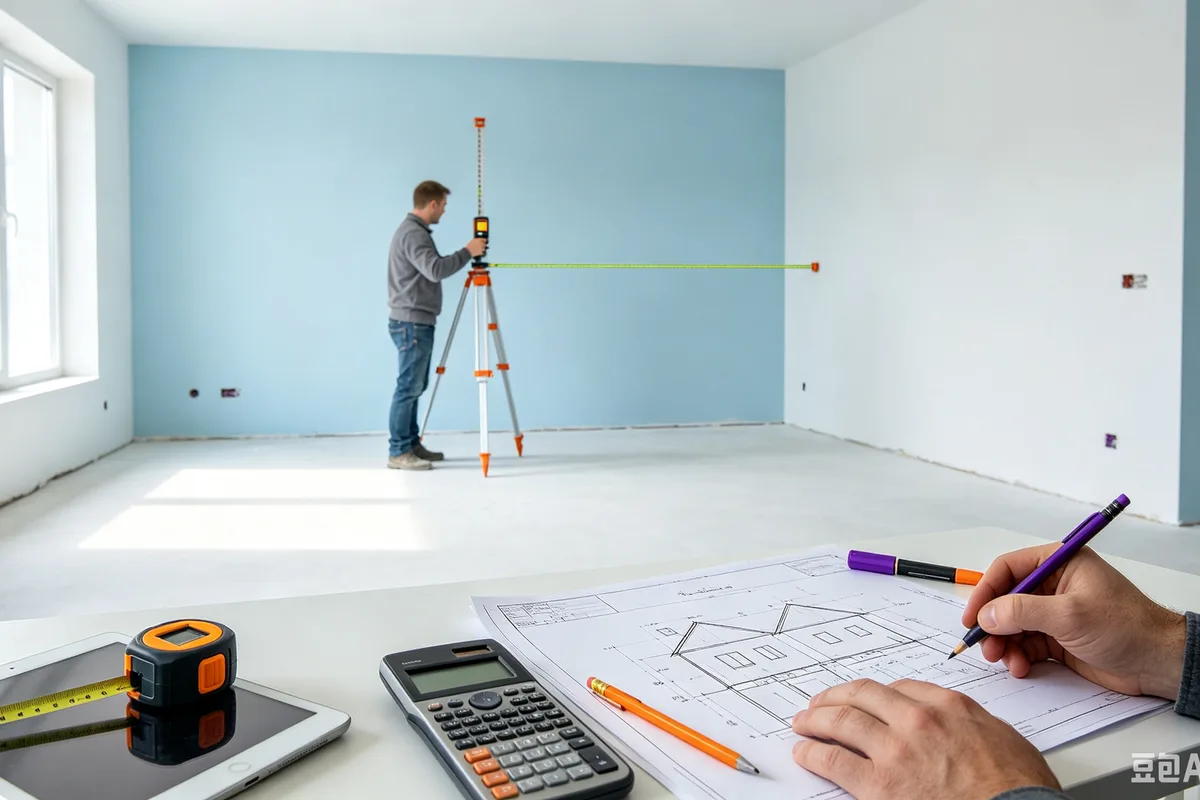
Learn how to measure a room accurately for renovation projects, including tools, formulas, techniques, and mistakes to avoid.
Measurement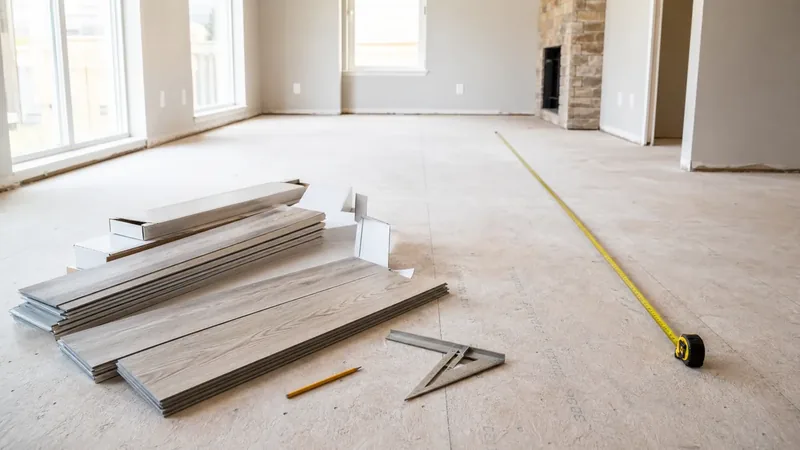
Measure rooms, add installation waste, and estimate flooring packages for a homeowner renovation.
Flooring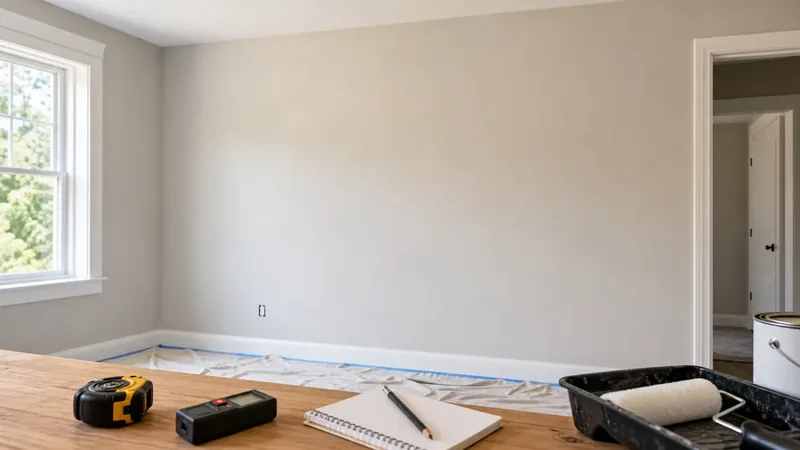
Measure wall area accurately before estimating paint for a room renovation.
Painting