Plan Sheet Orientation
Sketch the framing and panel layout so seams land on studs and useful offcuts can be reused.


Estimate how many drywall sheets are needed for a measured wall area.
Enter your project measurements, then calculate a practical planning estimate.
A drywall calculator helps homeowners and contractors estimate the number of drywall sheets needed for wall and ceiling projects. By inputting the total wall area and sheet size, users can quickly determine how many panels are required for their renovation.
This drywall calculator works by dividing the total wall area by the coverage area of one drywall sheet. The result is rounded up to the nearest whole sheet to ensure you have enough material for the project.
For a room with 200 sq ft of wall area using 4×8 ft sheets (32 sq ft each): Sheets Needed = 200 ÷ 32 = 6.25, rounded up to 7 sheets.
Sketch the framing and panel layout so seams land on studs and useful offcuts can be reused.
Bathrooms, garages, ceilings, and fire-rated assemblies may require different drywall products.
Doors and windows create offcuts, but they may not reduce the number of full sheets needed.
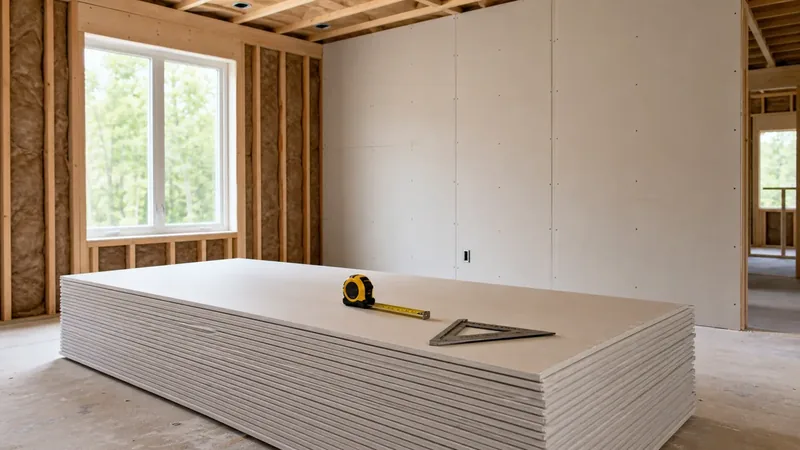
Keep panels flat, dry, and supported to prevent broken corners and warped board before installation.