Measure Carefully
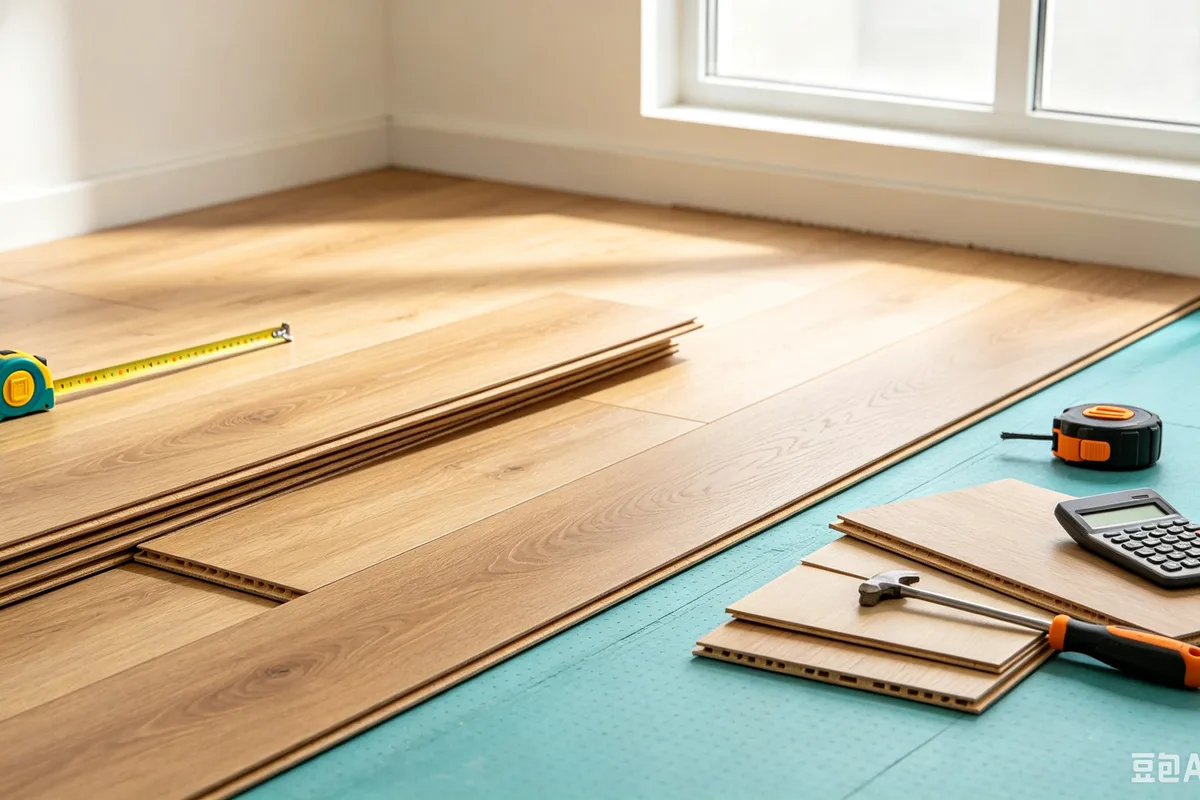
Use a tape measure or laser measurer for accuracy. Measure from wall to wall, excluding baseboards if you're calculating for flooring.


Calculate your room size and area quickly and accurately.
Enter your room dimensions to calculate area and perimeter.
A room area calculator is a simple tool that helps you quickly determine the floor area of a rectangular room. Whether you're planning a renovation, buying furniture, or estimating materials, knowing the exact room size is essential for accurate planning.
This room area calculator works by multiplying the room length by width to calculate floor area. It also computes the room perimeter which is useful for estimating baseboards and trim. The calculator supports both metric (meters) and imperial (feet) units for your convenience.
For a room that is 6 meters long and 4.5 meters wide: Area = 6 × 4.5 = 27.00 sqm (or 290.62 sq ft). Perimeter = 2 × (6 + 4.5) = 21.00 meters (or 68.90 feet).
Use a tape measure or laser measurer for accuracy. Measure from wall to wall, excluding baseboards if you're calculating for flooring.
Write down your measurements as you go. It's easy to forget numbers when working on multiple rooms or complex shapes.
Note any permanent fixtures like columns or built-in cabinets that occupy space. These should be subtracted from your total area calculation.
Draw a quick sketch of the room with dimensions labeled. This visual aid helps when calculating irregular shapes or multiple rooms.
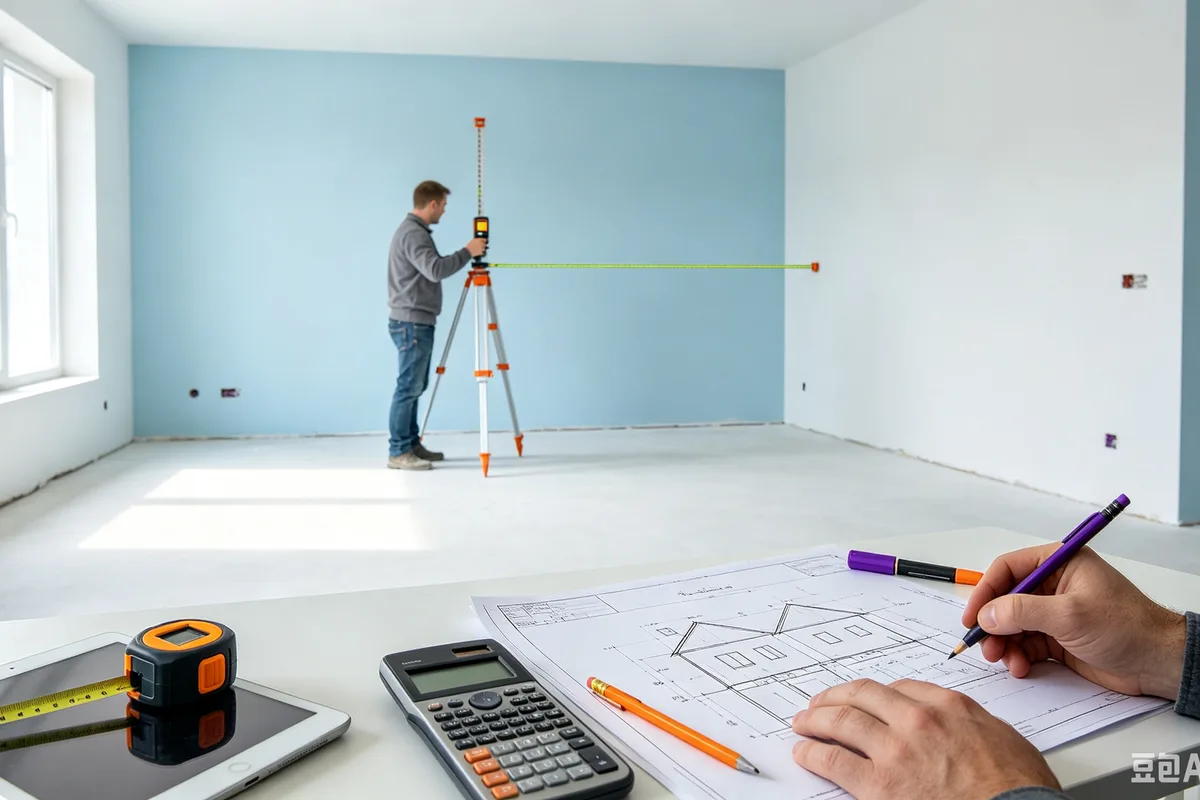
Learn how to measure a room accurately for renovation projects, including tools, formulas, techniques, and mistakes to avoid.
Measurement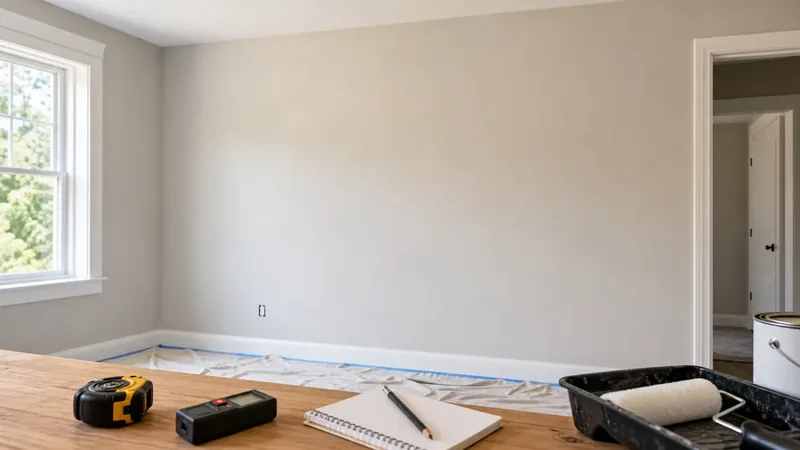
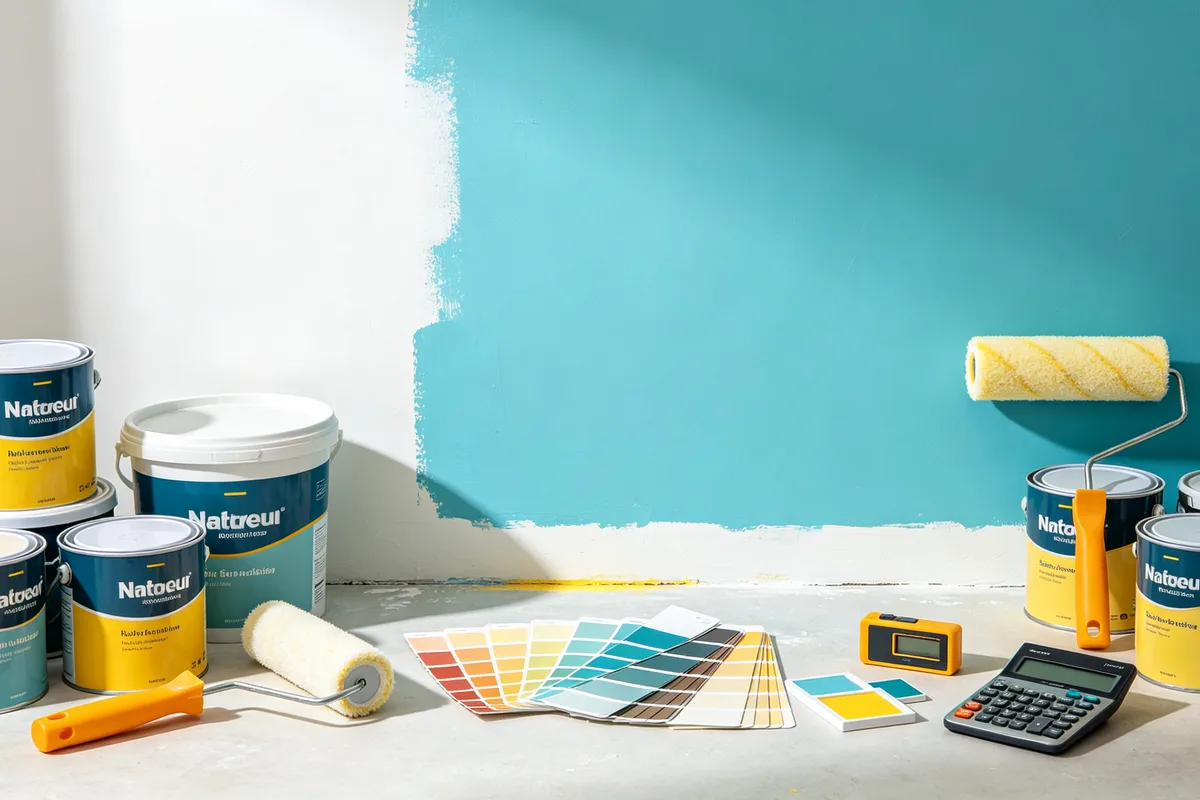
Measure wall area accurately before estimating paint for a room renovation.
Painting