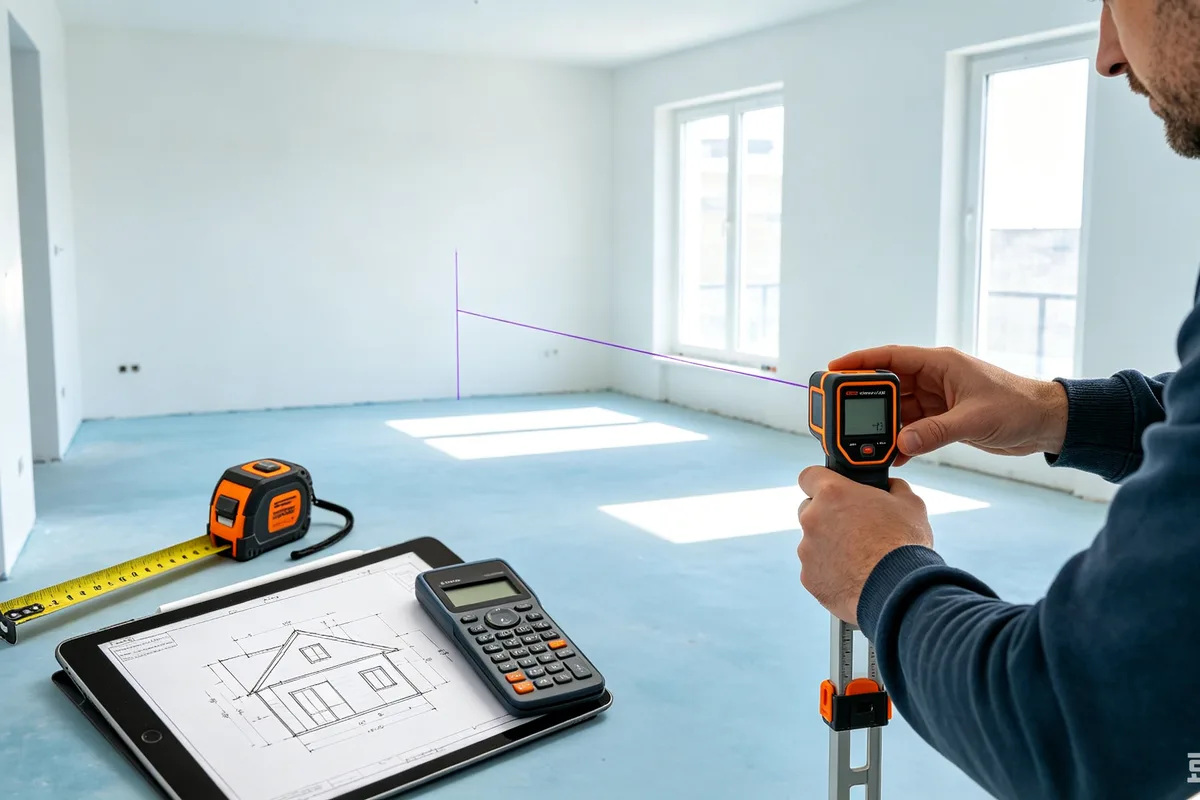
Measure the Longest Points
Rooms are not always square, so use the greatest usable length and width for planning.


Estimate the floor area of a rectangular room for carpet planning.
Enter your room measurements to calculate carpet requirements.
A carpet calculator estimates how much carpet is needed for a room before ordering rolls or getting an installer quote. Homeowners use it for bedrooms, family rooms, stair landings, and rental updates where roll width, seams, closets, and waste can change the order.
Step 1: enter room length and width. Step 2: the calculator finds floor area. Step 3: it adds waste or converts the area into an estimated roll or material requirement so you can compare it with carpet roll width and supplier pricing.
Example: A homeowner is carpeting a 13 ft x 15 ft bedroom. Base area is 195 sq ft. With 10% waste, required carpet is 214.5 sq ft. If the carpet is sold from a 12 ft wide roll, the installer may still need to plan seams or a longer roll length even though the area estimate looks simple.
Rooms are not always square, so use the greatest usable length and width for planning.
Measure every connected area receiving the same carpet and show it on a simple sketch.
A fixed carpet width can create seams or offcuts that an area-only estimate cannot predict.
Pieces should normally face the same direction, which may limit reuse of apparently suitable offcuts.