Construction

Roof Calculator

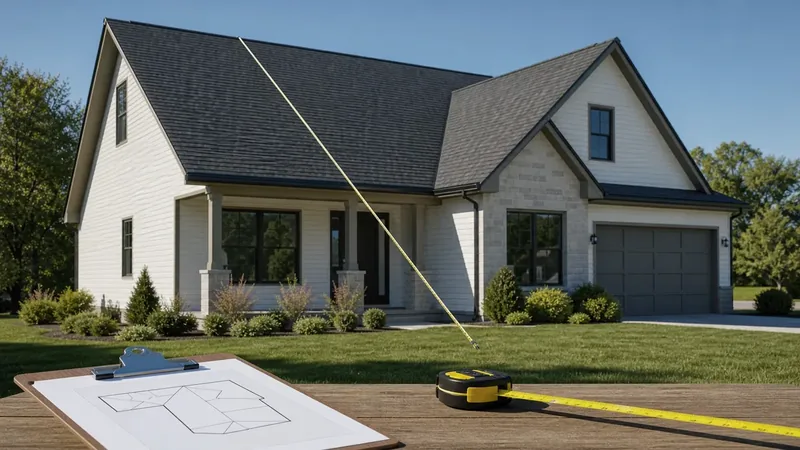
Estimate the area of a simple roof section for early material planning.

Roof Measurements

Enter your project measurements, then calculate a practical planning estimate.

Project Details

meters
meters

What is this calculator?

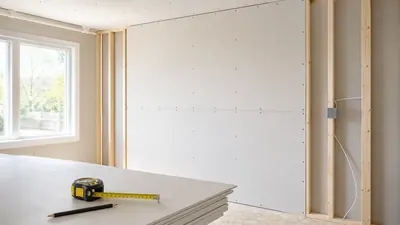
A drywall calculator estimates sheet quantity from wall or ceiling area. It is useful before finishing a basement room, replacing damaged walls, building a garage partition, or planning a small remodel. The result helps compare sheet counts, delivery needs, and waste before buying materials.

How does this calculator work?

Step 1: measure the wall or ceiling area that will receive drywall. Step 2: divide total area by the coverage of one sheet. Step 3: round up and allow for cuts, broken corners, and layout waste, especially around doors, windows, and short wall sections.

Formula

Drywall Sheets = Total Wall Area / Sheet Coverage A 4 ft x 8 ft sheet covers 32 sq ft. A 4 ft x 12 ft sheet covers 48 sq ft. Total wall area should include every surface receiving drywall before deducting or adjusting for openings.

Example Calculation

Example: A homeowner is drywalling two garage walls with a combined area of 480 sq ft. Using 4 ft x 8 ft sheets, each sheet covers 32 sq ft. 480 / 32 = 15 sheets. With 10% waste for cuts and damaged edges, the safer purchase is about 17 sheets.

Common Mistakes

  • Forgetting ceilings when the room is being fully finished.
  • Using the wrong sheet size coverage.
  • Rounding down sheet counts instead of up.
  • Ignoring waste around doors, windows, outlets, and short wall returns.
  • Not planning sheet orientation, seams, and handling space before delivery.

Frequently Asked Questions

What drywall sheet size should I use?
4 ft x 8 ft sheets are common and easier to handle. 4 ft x 12 ft sheets cover more area and can reduce seams, but they are heavier and harder to move.
Should I subtract doors and windows?
For large openings you can subtract area, but many homeowners keep a waste allowance because cutouts and broken edges use extra material.
How much drywall waste should I add?
Ten percent is a reasonable planning allowance for many rooms. Add more for small rooms, many openings, or difficult layouts.
Does this include joint compound and tape?
No. The calculator estimates sheets. Joint compound, tape, screws, corner bead, and sanding supplies should be planned separately.
Can I use this for ceilings?
Yes, calculate the ceiling area separately and include the sheet size you plan to use.

Tips

Measure Safely from the Ground

Use plans, exterior measurements, or professional services instead of climbing onto a roof without proper protection.


Separate Complex Roof Planes

Break hips, additions, and intersecting roofs into simple sections and calculate each one.

Account for Pitch

A sloped roof surface is larger than its horizontal footprint; obtain the correct pitch factor before ordering.

Include Product Waste

Starter courses, overlaps, valleys, cuts, and damaged pieces require extra material based on the roofing system.