Accurate measurements are the foundation of any successful home renovation project. Whether you're planning to paint a room, install new flooring, or lay tiles, getting precise dimensions is critical to estimating materials correctly and staying within budget. Even a small measurement error can lead to significant waste—imagine ordering 10% more paint than you need or running out of tiles halfway through your project because you underestimated the room size. Using a reliable room area calculator can help, but only if you start with accurate measurements. This comprehensive guide will teach you everything you need to know about measuring your room like a professional, from choosing the right tools to calculating square feet and avoiding common pitfalls.
Introduction
If you've ever stood in a room wondering, "How big is this space?" before starting a renovation, you're not alone. Accurate measurements are the unsung hero of every successful home improvement project. Whether you're planning to buy new furniture, paint the walls, install flooring, or lay tiles, knowing your room's exact dimensions prevents costly mistakes and ensures you buy the right amount of materials. Many homeowners skip this critical step or rush through it, only to discover they've ordered too much—or worse, not enough—material. In this guide, we'll walk you through the process of measuring your room accurately, from gathering the right tools to using a square feet calculator for precise results. We'll also cover common measurement mistakes and explain how room measurements factor into different renovation projects. By the end, you'll have the confidence to measure any room in your home like a professional.
Tools You Need to Measure a Room
Before you begin, gather these essential tools to ensure accurate measurements. Having the right equipment makes the job faster and more precise:
- Tape measure: A retractable tape measure with both imperial (feet/inches) and metric (meters/centimeters) markings. Look for one that's at least 25 feet long for measuring larger rooms.
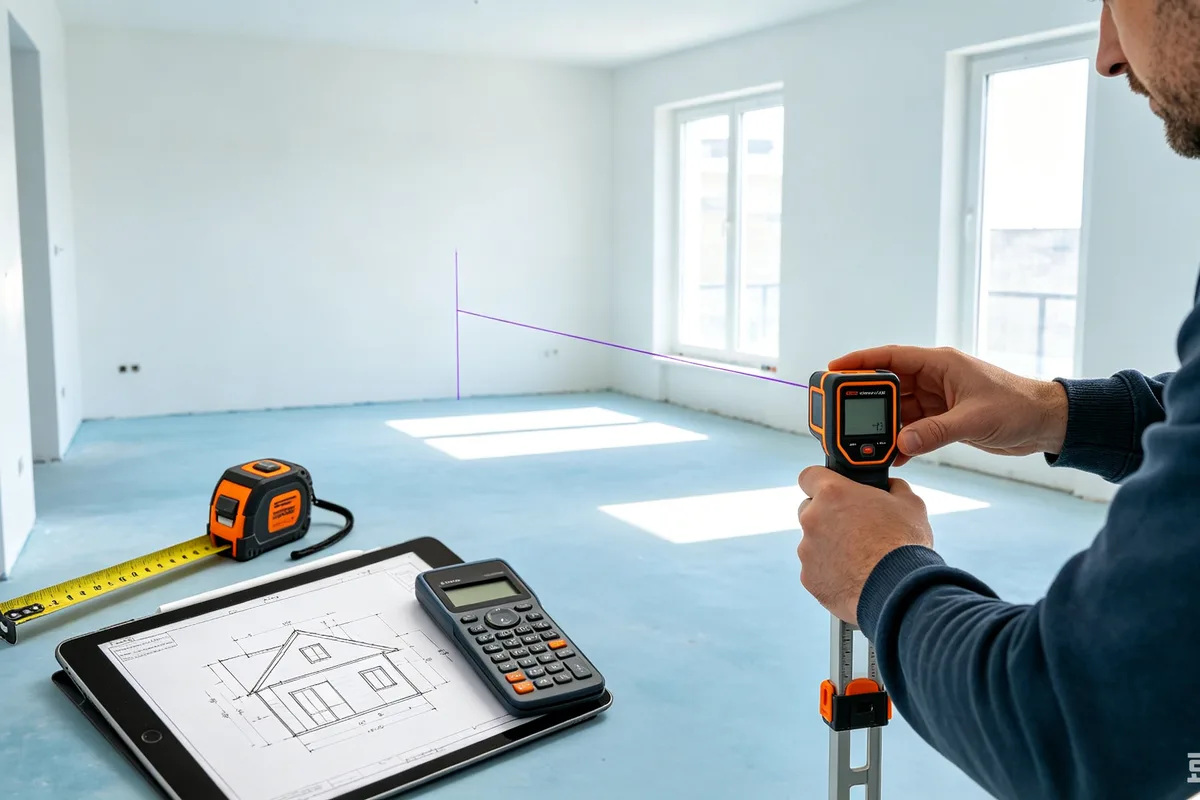
- Laser distance meter: For professional-level accuracy, a laser distance meter is worth the investment. It measures distances instantly with precision to within 1/8 inch.
- Notebook and pen: Record all measurements as you go. Use a dedicated notebook to avoid losing important numbers.
- Calculator: A basic calculator or our free room area calculator to compute square footage quickly and accurately.
- Graph paper: Optional but helpful for sketching room layouts, especially for irregularly shaped rooms.
- Level: To check if your tape measure is straight and surfaces are level, which affects accuracy.
How to Measure a Room Step by Step
Follow these simple steps to measure any room accurately:
- Step 1: Measure room length: Measure the longest wall from corner to corner. Measure at multiple points (top, middle, bottom) and use the largest measurement to ensure accuracy.
- Step 2: Measure room width: Measure the shorter wall perpendicular to the length. Again, measure at multiple points to account for any wall irregularities.
- Step 3: Measure wall height: For painting projects, measure from the floor to the ceiling. Standard ceilings are 8 feet, but many homes have 9 or 10-foot ceilings.
- Step 4: Calculate total area: Multiply length by width for floor area. For wall area, calculate perimeter × height, then subtract door and window areas.
Room Area Calculation Formula
Understanding the basic formulas makes room measurement straightforward:
Rectangle Room
Paint Needed =
Area = Length × Width
Measure in feet for square feet, meters for square meters
Wall Area
Paint Needed =
Wall Area = 2 × (Length + Width) × Height
Subtract door and window areas from total wall area
Example Room Measurement Calculation
Let's walk through a real-world example to see how these calculations work. Suppose you have a room with these dimensions:
- Room Size: Length = 15 ft, Width = 12 ft
- Step 1: Calculate Floor Area = 15 × 12 = 180 sq ft
- Step 2: For wall area with 8 ft ceiling: Perimeter = 2 × (15 + 12) = 54 ft
- Step 3: Total Wall Area = 54 × 8 = 432 sq ft
- Step 4: Subtract doors (20 sq ft) and windows (30 sq ft) = 432 - 50 = 382 sq ft
Accurate Measurement Tips
Follow these tips to ensure your measurements are precise and reliable:
- Measure twice before calculating: Verify critical measurements by measuring at least twice. The old adage "measure twice, cut once" saves time and money.
- Use laser measurement tools when possible: Laser distance meters provide instant, accurate measurements without the need for a helper to hold the other end of the tape.
- Include doors and windows: Remember to subtract door and window areas when calculating wall area for painting projects.
- Keep measurement units consistent: Always use the same unit (feet or meters) throughout your project. Mixing units leads to calculation errors.
- Draw a simple floor plan: Sketch the room layout with dimensions labeled. This visual aid helps when calculating irregular shapes or multiple rooms.
- Record measurements clearly: Write down each measurement with a clear label (e.g., "Living Room - Length: 15 ft"). Avoid messy handwriting that can lead to misinterpretation.
How to Measure a Rectangular Room
Most rooms in American homes are rectangular or square, making them straightforward to measure. Follow these steps for precise results:
Step 1: Measure Length
Wall Area =
Measure the longest wall from corner to corner
Measure at three points (top, middle, bottom) and use the largest measurement
Step 2: Measure Width
Paint Needed =
Measure the shorter wall perpendicular to the length
Again, measure at multiple points for accuracy
Step 3: Calculate Area
Paint Needed =
Room Area = Length × Width
If measuring in feet, result is square feet; if in meters, result is square meters
Measuring Irregular Rooms
Not all rooms are perfect rectangles. If your room has alcoves, bay windows, or unusual shapes, use this method to calculate the total area:
- Divide the room into sections: Break irregular areas into smaller rectangular sections. For example, measure the main room separately from a bay window or closet.
- Measure each section: Treat each section as its own rectangle and measure length × width for each one.
- Calculate individual areas: Compute the area for each section using the room area calculator.
- Add them together: Sum the areas of all sections to get the total room area.
- Account for obstacles: Subtract areas of permanent fixtures like fireplaces, built-in shelves, or columns that won't be covered.
Understanding Square Feet and Square Meters
Understanding the difference between square feet and square meters is essential, especially if you're comparing materials from different sources or working with international suppliers:
- Square Feet (sq ft): The standard unit of measurement in the United States. Most American home improvement stores price materials by the square foot. One square foot is roughly 0.0929 square meters.
- Square Meters (m²): The standard unit of measurement in most other countries. European and Asian suppliers typically use square meters for flooring, tiles, and paint coverage.
- Conversion factor: To convert square feet to square meters, multiply by 0.0929. To convert square meters to square feet, multiply by 10.764. Our room area calculator can handle these conversions automatically.
- Why consistency matters: Always use the same unit throughout your project. Mixing square feet and square meters leads to costly errors when ordering materials.
Common Measurement Mistakes
Even experienced DIYers make measurement mistakes. Knowing what to watch for can save you time and money:
- Measuring wall area instead of floor area: For flooring and tile projects, you need floor area. For painting, you need wall area (perimeter × height). Confusing these leads to wrong material estimates.
- Forgetting corners and angles: Rooms with angles or diagonal walls require special measuring techniques. Always check if walls are truly perpendicular before assuming a rectangular shape.
- Wrong unit conversion: Accidentally using inches instead of feet is a common error. A 10-inch measurement becomes 0.83 feet, not 10 feet—this mistake alone can ruin your material calculations.
- Not checking measurements twice: The old adage "measure twice, cut once" applies to renovation projects too. Always verify critical measurements before placing orders.
- Ignoring ceiling height: For painting and wallpaper projects, ceiling height determines how much material you need. Standard ceilings are 8 feet, but many homes have 9 or 10-foot ceilings.
- Measuring at only one point: Walls can be uneven, especially in older homes. Measure length and width at multiple points and use the largest measurement to ensure you have enough material.
How Room Measurements Help Renovation Planning
Accurate room measurements are essential for every type of renovation project. Here's how they factor into common home improvement tasks:
- Flooring projects: Square footage determines how many boxes of hardwood, laminate, or vinyl flooring you need. Add 10-15% for waste when using a square feet calculator.
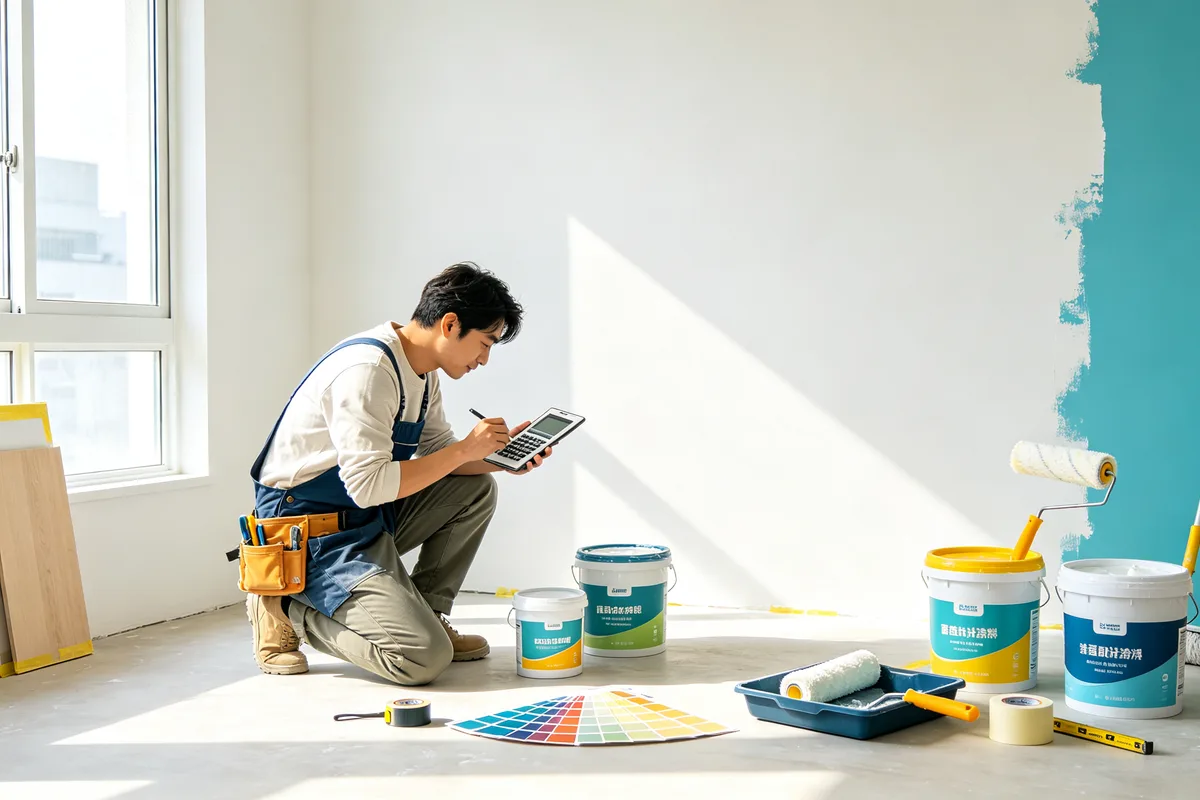
- Paint projects: Wall area (perimeter × height) minus door and window areas gives you the surface to paint. Divide by paint coverage to determine gallons needed.
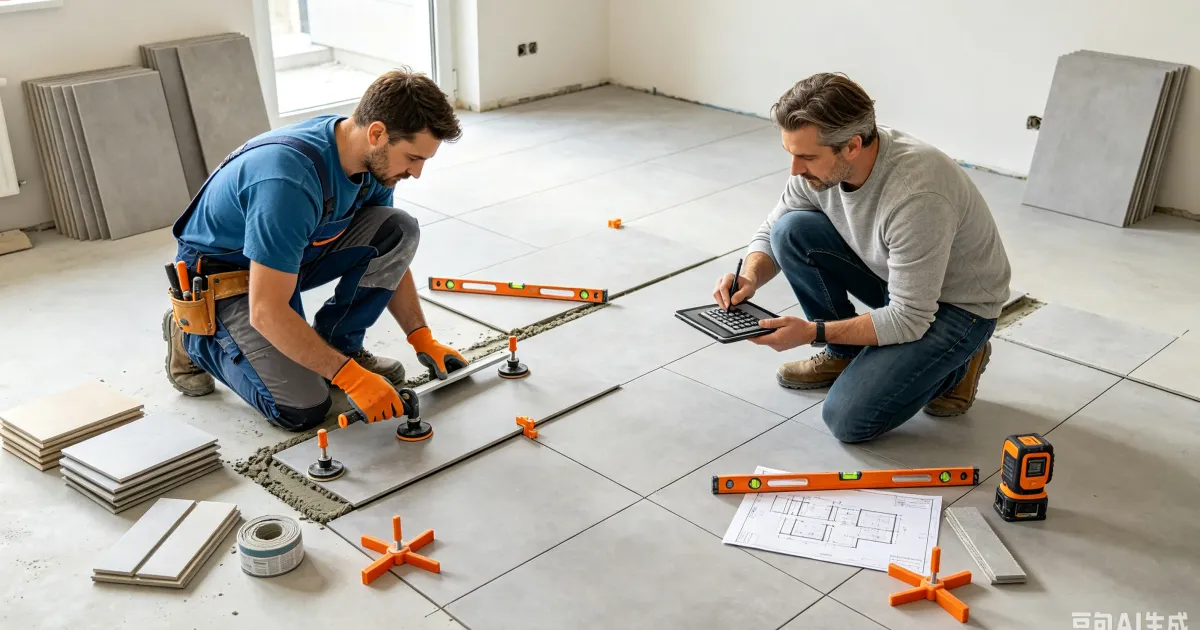
- Tile projects: Room area divided by tile area tells you how many tiles to buy. Remember to add waste allowance for cuts around edges.
- Furniture placement: Knowing your room dimensions helps you choose furniture that fits and arrange it for optimal flow.
- Budget estimation: Accurate measurements allow you to get precise quotes from contractors and material suppliers, preventing unexpected costs.